
Secondary Suites & Garden Suites in Greater Victoria
A legal suite is one of the smartest ways to add value to your property. It can be a mortgage helper, a home for an aging parent or adult child, or long-term rental income. BC’s housing rules now allow suites on most residential lots, and garden suites on many of them, but each municipality sets its own details. Getting the design right from the start saves months of back-and-forth at the permit counter.
Suites I Design
- Basement suites: converting an existing basement into a safe, comfortable, legal home.
- Garden suites: detached backyard cottages designed to fit your lot and your neighbourhood.
- Additions and over-garage suites: when the best space for a suite doesn’t exist yet.
Start With a Feasibility Check
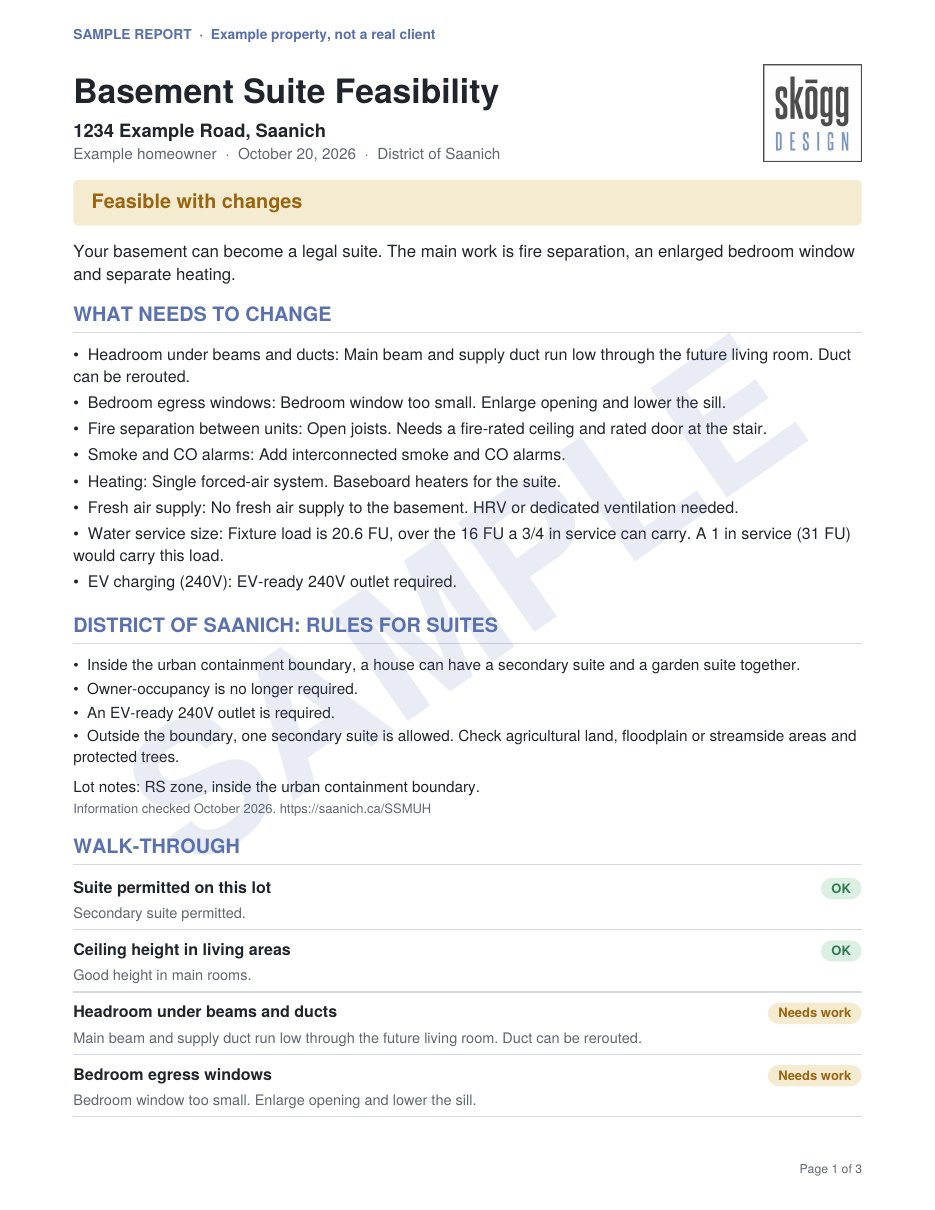
Before you spend money on design, find out whether your basement can become a legal suite. I visit your home, review your municipality’s rules for your lot, and check the things that make or break a suite: ceiling heights, egress windows, the suite entrance, fire and sound separation, heating and fresh air, the electrical panel, and whether your water service can carry the extra fixtures. You get a written report with photos, a clear verdict, the list of what has to change, and the next steps, usually before I leave your home.
Feasibility checks start at $250, paid when you book. The price covers homes anywhere in the areas listed below, and the fee is credited toward your design if you go ahead.
See what you get
Every feasibility check ends with a clear, professional report: the verdict, everything that needs to change, your municipality’s rules, a full walk-through checklist, and a plumbing fixture count showing whether your water service is big enough.
Walk through a suite I designed (click and drag to look around):
What I Check Before Design Begins
- Zoning: whether a suite or garden suite is permitted on your lot, and the size limits that apply.
- Siting: setbacks, height, lot coverage, and the access path from the street.
- Site constraints: protected trees, slopes, drainage and servicing (water, sewer and electrical capacity).
Building Code Essentials
Every suite design addresses the BC Building Code requirements that matter most: fire separation and smoke alarms between units, egress windows and exits, ceiling heights, sound separation, and independent heating and ventilation.
Complete Kitchen Design Included
Every suite design comes with a full kitchen layout, with every cabinet sized and specified. You can shop the plan around to cabinet makers for competitive quotes, or buy flat-pack cabinets and know exactly which units to order.
How It Works
- Feasibility check: a site visit and written report on what’s possible, before you commit to design.
- Concept design in 3D: walk through layout options in immersive 3D. In a small space every square foot counts, and seeing it makes decisions easy.
- Permit drawings: complete, construction-ready documents for your building permit application.
- Builder support: drawings detailed enough for accurate contractor quotes, with answers to your builder’s questions during construction.
Common Questions
- Do I need an architect? For most suites and small residential projects in BC, a qualified designer can prepare your drawings. Where structural changes are involved, I coordinate with a structural engineer.
- Can my basement become a legal suite? It depends on ceiling height, window sizes, exits and how the space connects to the main house. A feasibility check answers that quickly.
- How long do permits take? It varies by municipality and project. Complete, accurate drawings are the best way to avoid delays.
Suite Rules Across Greater Victoria
Each municipality sets its own rules for suites. Here’s a quick overview. Rules change often, so I confirm the current requirements for your specific lot.
Victoria
Secondary suites are permitted with building permits. Garden suites are allowed on many single-family lots, but most need a development permit before the building permit, and design guidelines apply. Heritage areas and protected trees can add steps. City of Victoria – Garden Suites
Saanich
Inside the urban containment boundary, most lots can have both a secondary suite and a garden suite, usually with just a building permit, and owner-occupancy is no longer required. Outside the boundary, options are more limited, and agricultural land, floodplain areas and protected trees need checking. Saanich – Small-Scale Multi-Unit Housing
Oak Bay
Secondary suites are allowed in all single-family zones, and the owner must live in the house or the suite. Garden suites and carriage houses are now permitted in most residential zones, typically with a building permit for one or two units, with design guidelines applying to many projects. Heritage-designated lots have extra limits. Oak Bay – Infill Housing Program
Esquimalt
Secondary suites are permitted with a building permit. Garden suites are allowed in rear yards, with an owner-occupancy requirement and a development permit process. Esquimalt – Detached Accessory Suites
View Royal
Most single-family lots can have both a secondary suite and a garden suite. Garden suites need a development permit under the Town’s design guidelines before the building permit, and protected trees may need an arborist report. View Royal – Garden Suites
Central Saanich
Secondary suites are permitted. Cottages and carriage houses need a development permit and a title covenant. Lots without both municipal water and sewer have more limited options, and the zoning bylaw is being updated. Central Saanich – Accessory Cottages & Carriage Houses
North Saanich
Secondary suites are allowed inside the house in most residential and rural zones. Detached guest cottages are limited to larger parcels in certain zones, and agricultural land rules can apply. The zoning bylaw is under review. North Saanich – Secondary Suites & Guest Cottages
Sidney
Since 2024, most residential lots can have several dwelling units, usually with a building permit, and a development permit only applies in designated areas. Boulevard trees are protected, and renting more than two units needs a business licence. Sidney – Small-Scale Multi-Unit Housing
Thinking about a suite? Book a feasibility check and find out what your property can do.